User Beefo uploaded the image

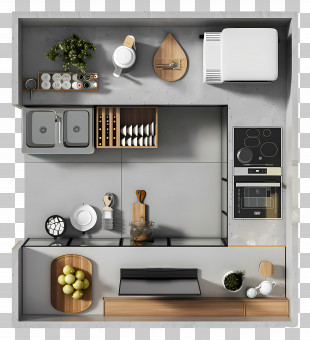

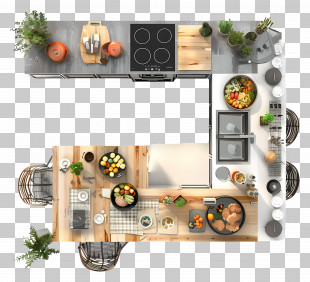
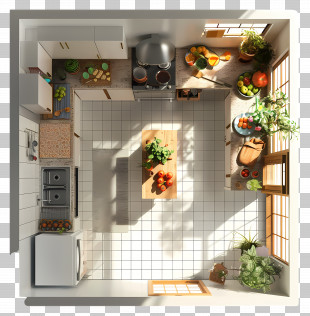
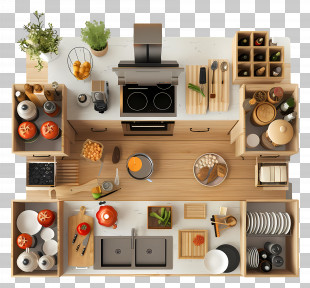
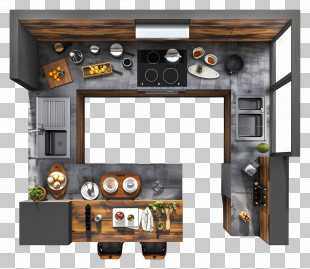
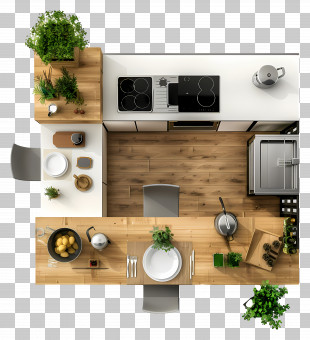
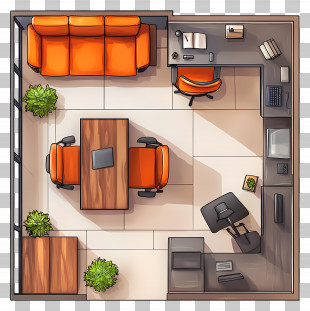
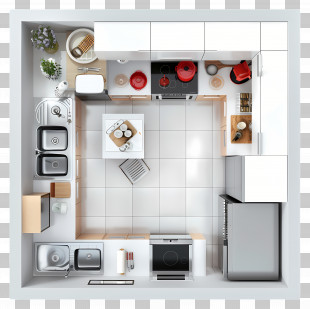
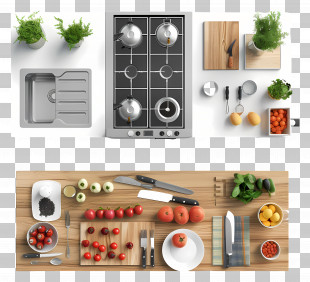
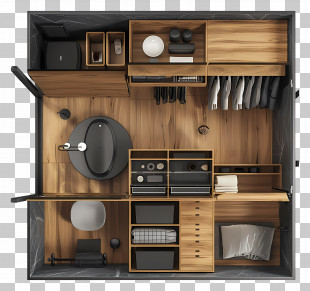
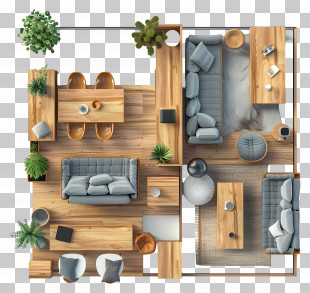
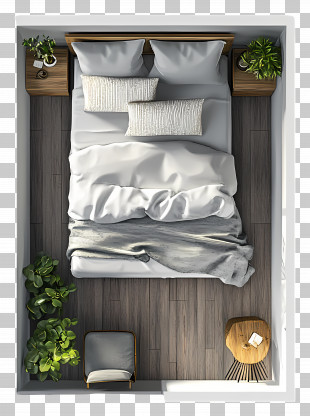
A 3D rendering of a modern kitchen and dining area. The kitchen has a large island in the center with a sink and a refrigerator on the right side. On the left side, there is a small dining table with a white tablecloth and a vase of greenery. Above the table, there are two chairs and a small kitchenette with a stove, oven, and sink. The floor is made of light-colored tiles, and there are several potted plants scattered around the room. The overall color scheme of the room is neutral, with a mix of beige, brown, and gray tones.
Kitchen Top View - Modern Kitchen Layout PNG
. The resolution of this PNG file is 3764 x 3888 pixels and it has a file size of 11.72 MB.A 3D rendering of a modern kitchen and dining area. The kitchen has a large island in the center with a sink and a refrigerator on the right side. On the left side, there is a small dining table with a white tablecloth and a vase of greenery. Above the table, there are two chairs and a small kitchenette with a stove, oven, and sink. The floor is made of light-colored tiles, and there are several potted plants scattered around the room. The overall color scheme of the room is neutral, with a mix of beige, brown, and gray tones.
You might also like...