categories
logos
calendar
log in
sign up
Categories PNG's
Famous PNG Logos
Events Calendar
Popular PNG's
Newest PNG's
PNG's by Color
AI Background Remover
AI Image Editor
Help / FAQ
User adamwong uploaded the image
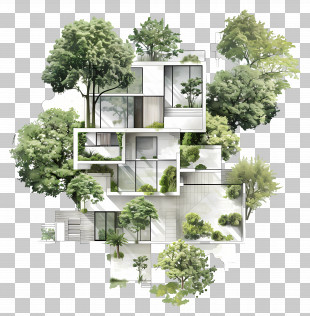
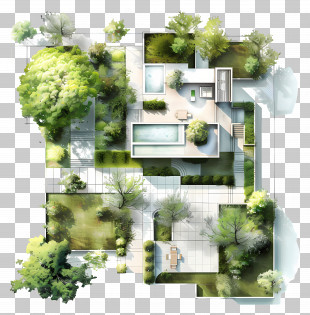
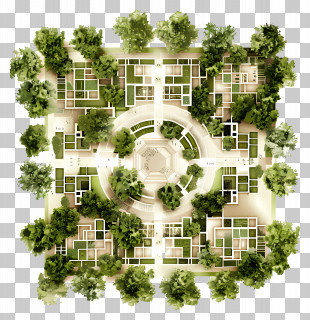

Floor Plan Architectural Engineering Fraccionamiento PNG
. The Floor Plan Architectural Engineering Fraccionamiento PNG has a transparent background, is 438.26 KB and has a resolution of 799 x 601 pixels.
Architectural Engineering
Area
Bathroom
Bedroom
Distribution
Elevation
Facade
Floor Plan
Foyer
Fraccionamiento
Home
House
Kitchen
Plan
Planta Arquitectonica
Property
Real Estate
Residential Building
Room
Floor Plan Architectural Engineering Fraccionamiento PNG
Free Download
(438.26 KB)
799 x 601
438.26 KB
adamwong
Editorial Use
Edit PNG
AI Background Remover
You might also like...
Architecture
Blueprint
Construction
Design
Planning
Plan
Project
Hard Hat
Engineering
Construction Drawing
Blueprints
Engineer
Technical Drawing
Building
Project Planning
Architecture Tree Plan
Drawing
Draft
Drafting
Engineer Looking At Blueprint
Teamwork
Safety
Plans
Contractor
Layout